Two Bedroom
- Home
- 2nd Floor
- Size
- 780 sq ft
- Bath
- 1
- Rent
- $1,245/mo
Leased.
The Residences
Chapter IDesign Philosophy
Every decision at The Keystone starts with the building itself. Its three stories of stone on the corner of Second and Calder stay as they are. Inside, the homes are being renewed floor by floor. The second-floor two-bedroom is finished and now leased, the third floor is being completely renovated, and the former funeral-home space downstairs is planned as eight new apartments, for thirteen homes in all.
Elevation · North Second Street
Chapter IIApartments
More than a place to sleep. These are homes for slow mornings and easy evenings, with Riverfront Park a block away and the Broad Street Market and Midtown Cinema a short walk east.
See AvailabilityChapter IIIFeatures & Finishes
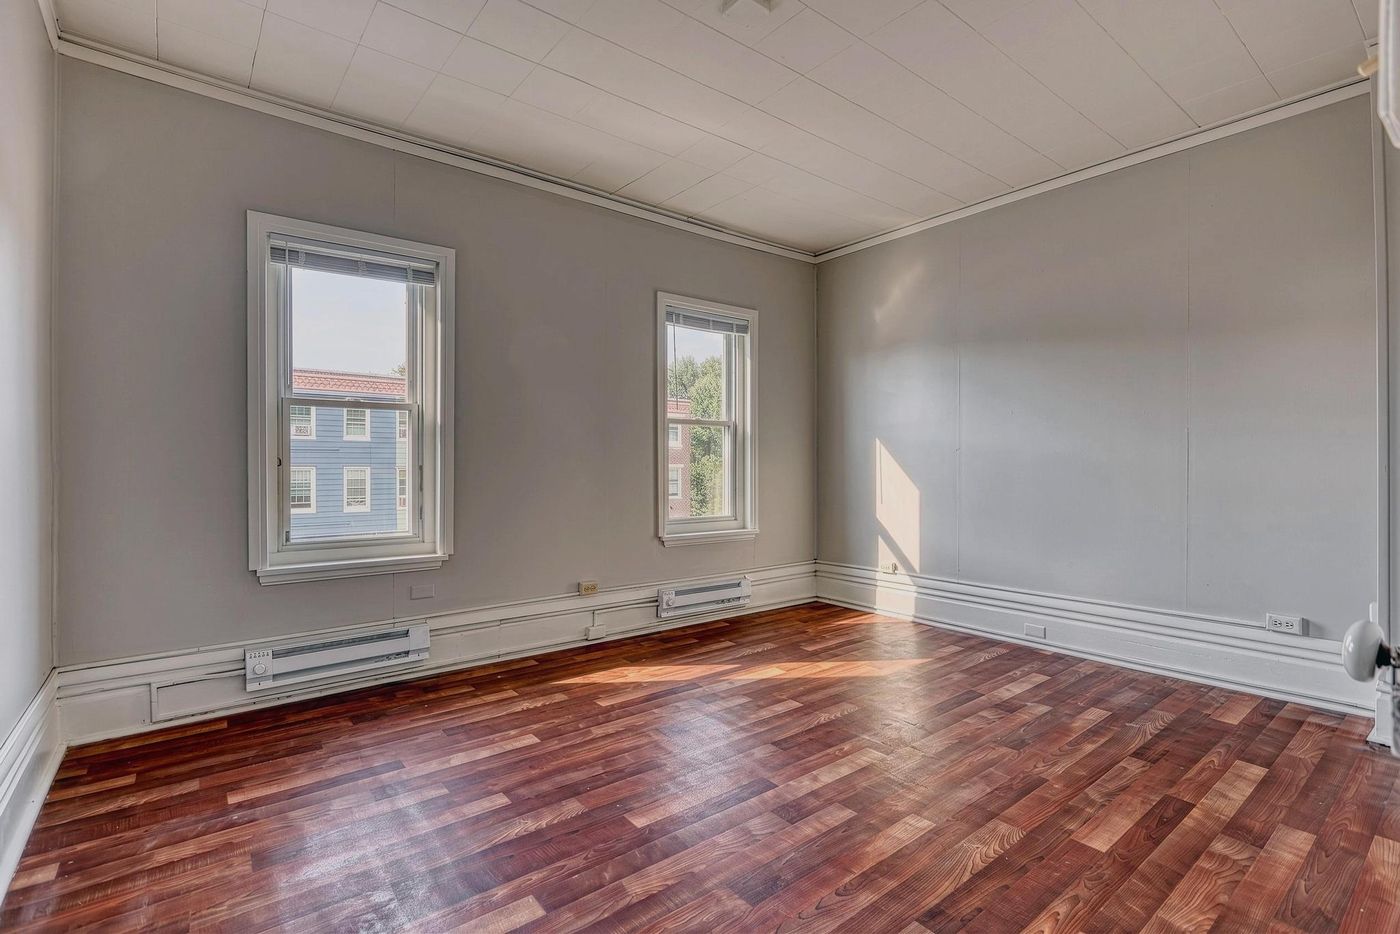
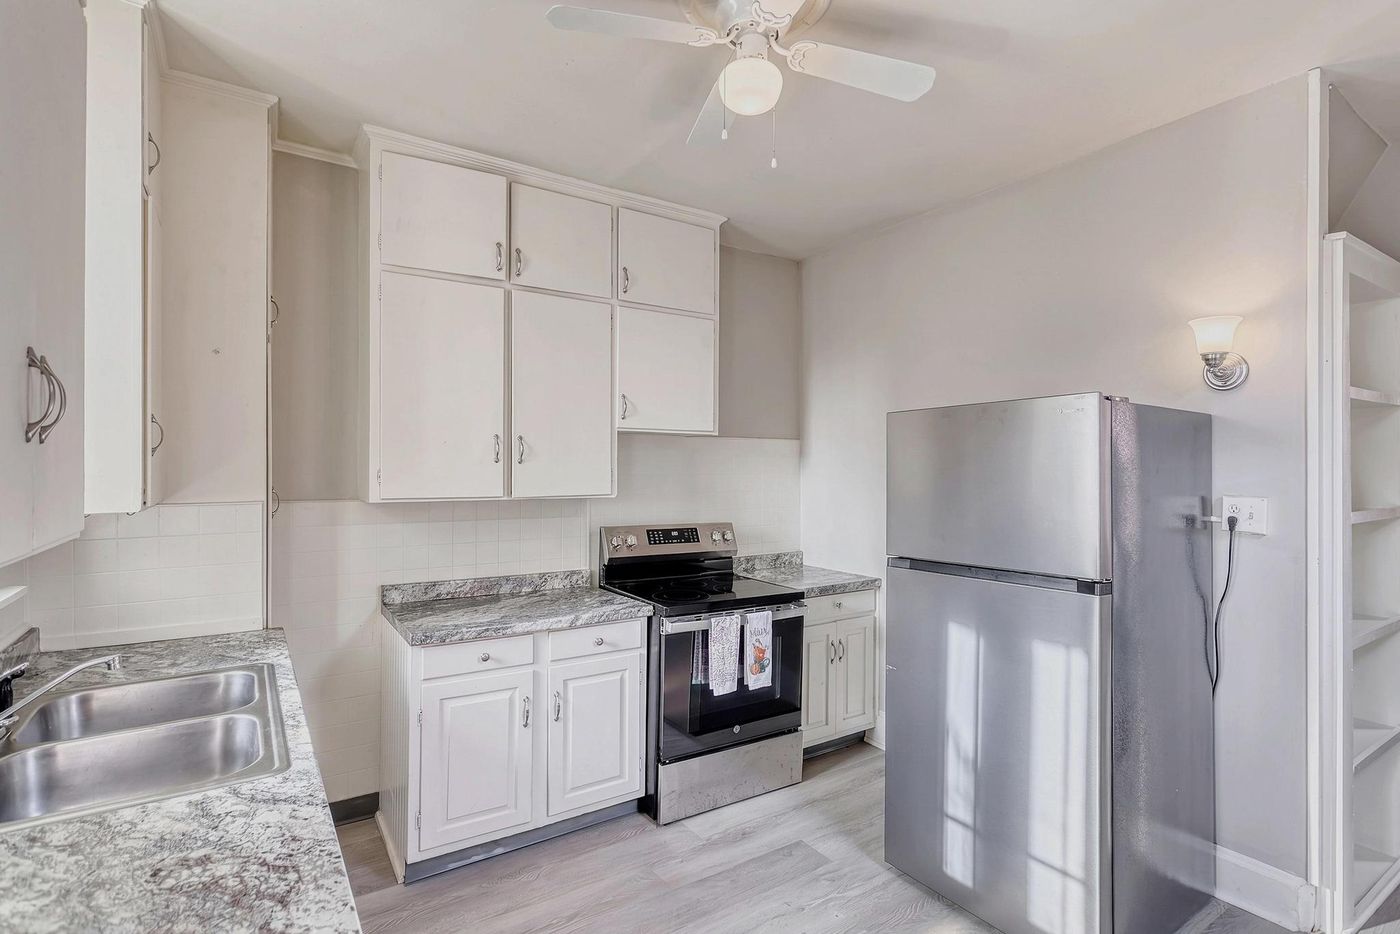
Shown: the second-floor two-bedroom, now leased.
New stainless-steel appliances and new flooring.
The matching turquoise tub and sink keep a vintage feel.
Tons of closet and storage space, including built-in shelving.
The second-floor home comes with a porch.
Spaces in the building's own lot for $100 a month.
Riverfront Park and the Susquehanna are one block west.
Chapter IVLayouts
Leased.
Under complete renovation. Join the priority list to hear when it's ready.
The third floor and more homes are on the way. Join the priority list to hear first as each one is ready.